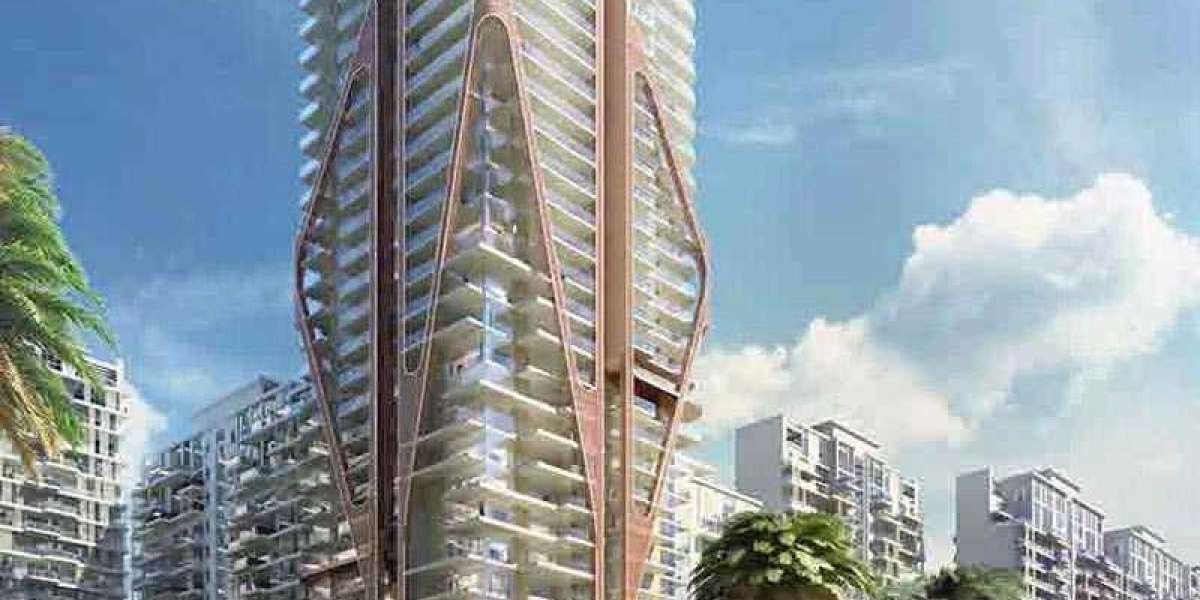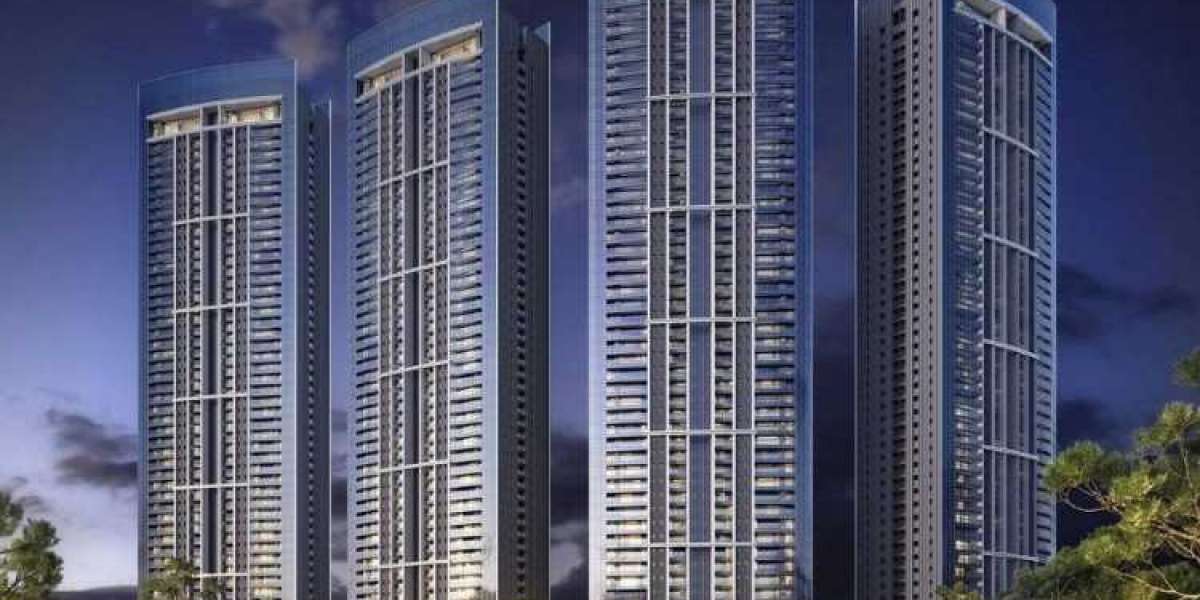

While location and financial metrics command attention in real estate discussions, the physical architecture of a ultra-luxury development dictates how a home genuinely feels and functions. DLF Privana West in Sector 76 stands as a benchmark in environmental architecture—an international collaboration designed to harmonize structural scale with the natural ecosystem of the Aravalli range.
The Global Design Synergy
DLF brought together top-tier global consultancies to engineer a development that balances structural resilience, interior elegance, and biophilic integration:
Master Planning Architecture: HB Design (Singapore) crafted the overall architectural silhouette, focusing on low-density orientation, optimal wind corridors, and expansive light capture.
Structural Engineering: Thornton Tomasetti (New York)—the engineering firm behind world-renowned skyscrapers—designed the structural framework to ensure maximum seismic durability and column-free spatial efficiency.
Interior Hospitality Lobbies: Blink Design Group (Thailand) styled the double-height grand arrival lobbies to evoke a world-class resort ambiance from the moment of entry.
Biophilic Principles: Living Against the Aravalli Context
In dense urban centers like Gurgaon, physical contact with nature has become the ultimate luxury. DLF Privana West Gurgaon leverages its proximity to over 10,000 hectares of natural Aravalli green cover to integrate biophilic living directly into the floor plans:
| Architectural Element | Biophilic Functional Execution |
| Aravalli Facing Orientation | Towers are angled specifically to capture unobstructed morning light and panoramic views across the Aravalli range. |
| Deep Wrap-Around Balconies | Balconies act as an extended "outdoor room," creating a seamless transition between internal living spaces and the external natural horizon. |
| Volumetric Spatial Relief | Standard 11.2 ft floor-to-ceiling heights amplify natural air circulation, volume, and daylighting depth throughout the residence. |
| 85% Open Green Cover | Out of the ~12.57-acre site footprint, 85% is reserved for landscaped gardens, forest trails, and open-air recreational zones. |
Floor-Plan Geometry Living Flow
The 3,577+ sq. ft. 4 BHK configurations prioritize spatial independence and privacy:
Private Family Corridors: Sleeping quarters are secluded from primary entertaining zones, preserving quiet routines across multi-generational households.
Double-Sided Ventilation: Cross-ventilation reduces ambient indoor heat load while bringing fresh air across living areas.
Dedicated Service Infrastructure: Separate service elevators, staff quarters, and dedicated utility entryways ensure operational privacy for the main household.
DLF Privana West proves that luxury is not merely about rich finishes—it is defined by intentional spatial planning, structural integrity, and architectural harmony with the surrounding landscape.